1 bedroom1 bathroom
- Property type
- Apartment
- Location
- Ormeau
About this property
Excellent Ground Floor Apartment In Much Sought After Ormeau
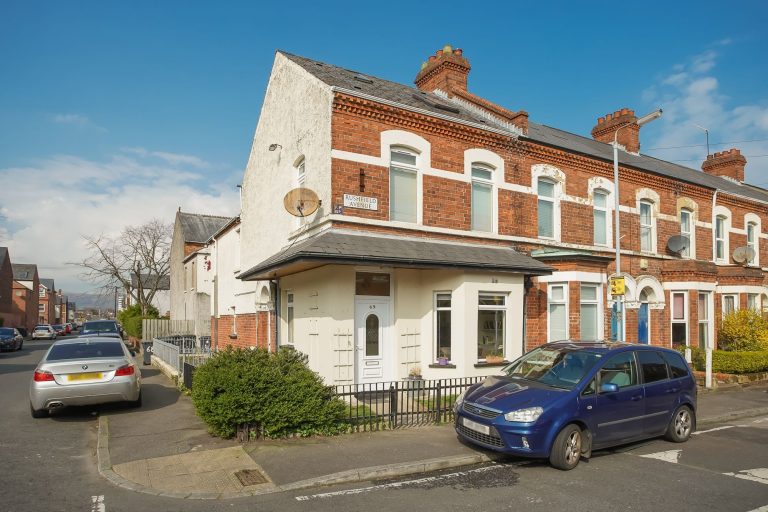
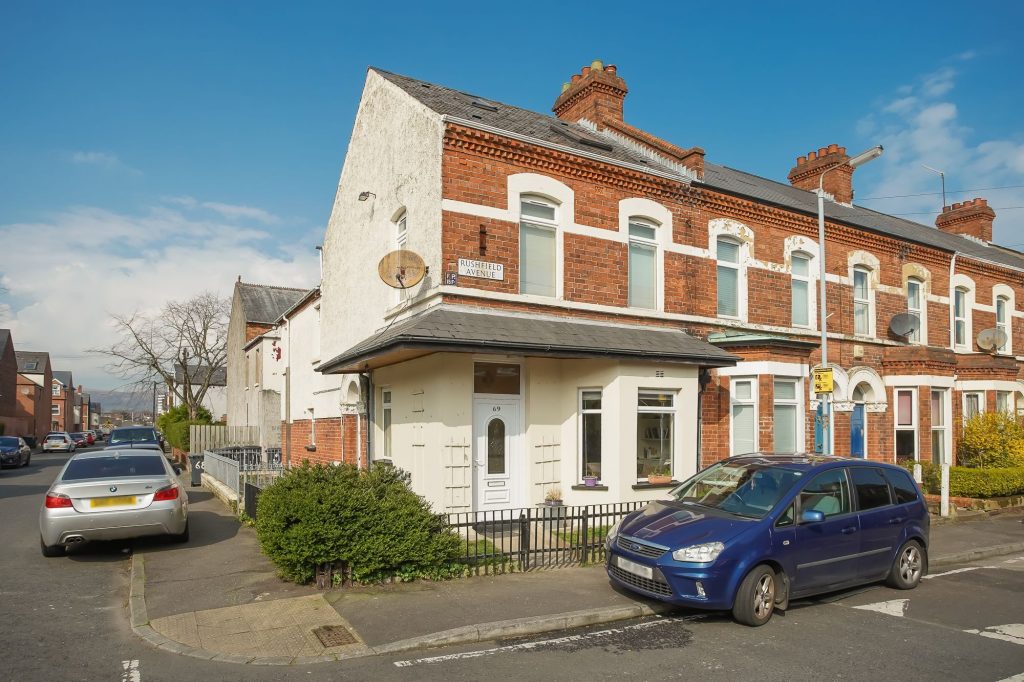
Own Front Door Entrance With Pretty Garden To The Front.
Bright Front Reception Room with Bay Window And Feature Fireplace
Generous Kitchen With High Gloss Units, Integrated Appliances and Dining Area
Modern Shower Room with Double Shower Enclosure
Master Bedroom Overlooking Whitewashed Enclosed Rear Yard
Gas Central Heating And Double Glazed Throughout.
Ideal For First Time Buyer Or Investor
This spacious one bedroom apartment is ideally located just off the ever popular Ormeau Road with all the amenities it has to offer on the doorstep. The ground floor property benefits from both its own front door access with a pretty iron railed front garden and back door to a private white-washed rear yard.
The generous accommodation offers a welcoming porch to a light filled front reception with bay window and feature fireplace to the large modern kitchen with cheery red high gloss units and ample room for casual dining. Off a hallway to the rear of the property a modern shower room with double shower enclosure and a master double bedroom overlooking the rear complete this bright well designed living space.
This property is a fantastic opportunity for a first time buyer to purchase a very affordable property in a competitive market or a investment opportunity that makes sense in an area with great rental demand. To arrange a viewing at your earliest convenience please contact our office on 02890 996122 or email: hello@anthonyjamieson.com.
Ground Floor
Upvc Front door with glazed Inserts
ENTRANCE PORCH:
RECEPTION ROOM: 4.3m x 3.1m (14′ 1″ x 10′ 2″)
Bay window with outlook to front, wood effect laminate flooring, dado rail, picture rail, cornicing, feature fireplace with functioning open fire
KITCHEN: 3.09m x 1.72m (10’1″ x 5′ 7″)
Linoleum flooring, chrome spotlights, range of high and low level units, oak worktop, single stainless steel sink with drainer and chrome mixer tap, integrated electric hob and oven, stainless steel extractor fan above, tiled splashback, under cabinet space for fridge and freezer, plumbed for washing machine.
BATHROOM: With white suite comprising: low flush WC with push button, double shower enclosure with chrome rainfall shower over, wash hand basin with vanity unit below, partially tiled walls, tiled floor, extractor fan and chrome heated towel rail.
MASTER BEDROOM :2.6m x 2.6m (8′ 6″ x 8′ 6″)
Outlook to rear, chrome spotlights, linoleum flooring.
Outside: Front iron railed garden in partial lawn, enclosed yard to rear with garden shed and boiler house.
Location
No map location is recorded for this property.